268 E Areba Avenue Hershey, PA 17033
Listing Courtesy of: BRIGHT IDX / Listed By: Christina Bailey, Coldwell Banker Realty; Janie Porter, Camp Hill

  268 E Areba Avenue Hershey, PA 17033

Active (2 Days)
$699,900 (USD)
3
BED
3
BATH
2,108
SQFT

Description

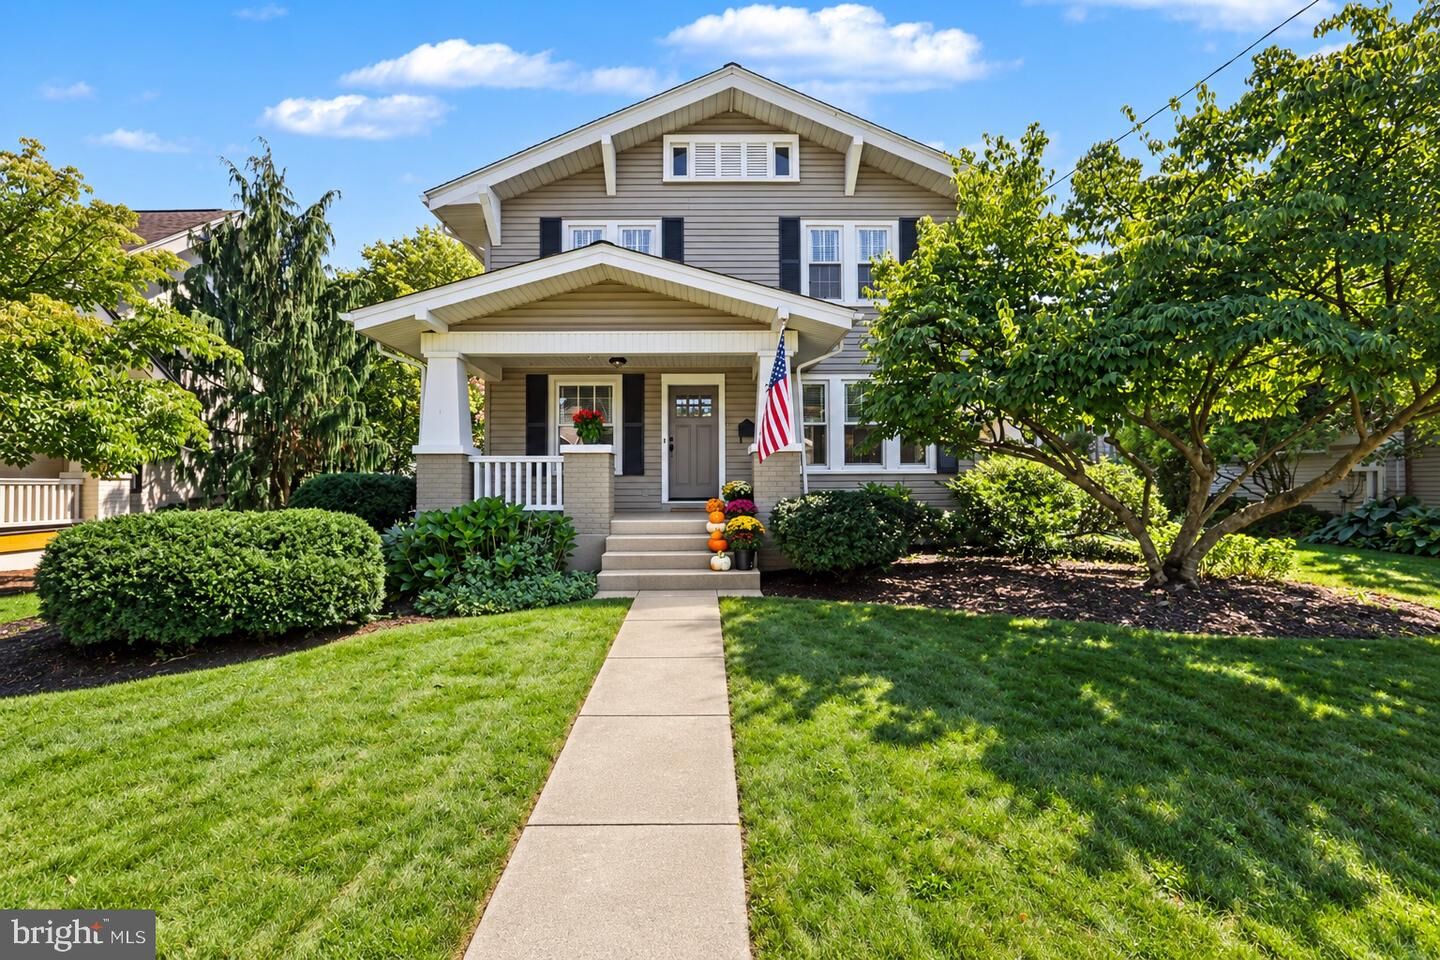
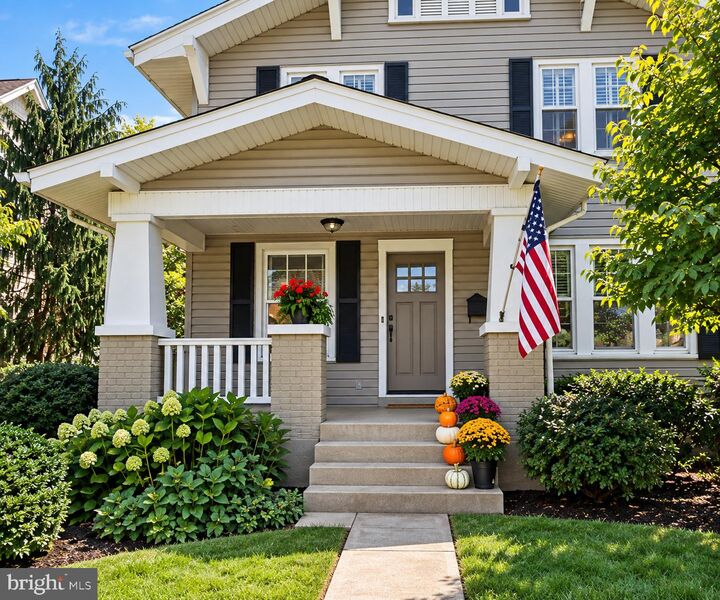
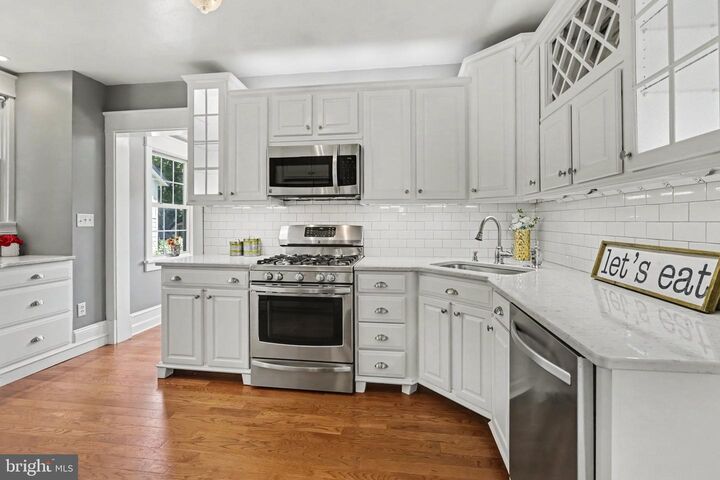
Welcome to this exceptional home where classic architectural details blend beautifully with thoughtful updates and impressive indoor and outdoor living spaces. An inviting covered front porch, mature landscaping and charming exterior create a memorable first impression.Inside, beautiful hardwood floors, rich original woodwork and a handsome staircase immediately showcase the character of the home. Generously sized rooms and abundant windows provide wonderful natural light, while wide openings between the spacious living and dining rooms create an easy flow for everyday living and entertaining.The beautifully updated kitchen is filled with natural light and offers an impressive amount of cabinetry, storage and counter space. Crisp white cabinetry, stainless steel appliances, classic subway tile and warm hardwood floors create a timeless look, while a striking bank of cabinetry and counters beneath three large windows provides additional workspace and storage overlooking the property. A convenient first-floor powder room completes the main level.Upstairs are three bedrooms, including a lovely primary bedroom with its own beautifully appointed ensuite bath. A second full bath serves the additional bedrooms. Both bathrooms have been stunningly updated with custom tile walk-in showers, seamless glass doors and solid-surface counters, bringing a sophisticated, spa-like feel to the second floor.The finished lower level adds valuable flexible living space with plenty of room for a family room, media or game area, home office, exercise space or a combination of uses.Outside is where this property truly sets itself apart. Expansive brick patios, lush perennial gardens, colorful plantings and mature landscaping create a private garden retreat with multiple spaces for dining, entertaining and relaxing. A charming pond and water feature provides a peaceful focal point, while the classic white picket fence adds to the home's storybook appeal. The detached garage provides parking, additional storage and workshop potential. A new roof in 2026 adds important peace of mind.Located in the highly regarded Derry Township School District, this distinctive property offers a rare combination of classic character, beautifully updated living spaces and an exceptional garden setting—all just minutes from area hospitals, shopping, dining and everyday conveniences, as well as the many attractions that make Hershey such a special place to call home.

MLS #:
PADA2063724
Taxes
$6,284(2026)
Lot Size
7,405 SQFT
Type
Single-Family Home
Year Built
1920
Style
Traditional
School District
Derry Township
County
Dauphin County

Listed By

Christina Bailey, Coldwell Banker Realty
Janie Porter, Coldwell Banker Realty
Source
BRIGHT IDX
Last checked Sep 5 2026 at 4:21 PM GMT-0400
Bathroom Details
  • Full Bathrooms: 2
  • Half Bathroom: 1
Interior Features
  • Dining Area
  • Built-Ins
  • Crown Moldings
  • Wood Floors
  • Floor Plan - Traditional
  • Dishwasher
  • Disposal
  • Dryer
  • Microwave
  • Washer
  • Refrigerator
  • Water Heater
  • Oven/Range - Gas
  • Kitchen - Gourmet
  • Upgraded Countertops
  • Walls/Ceilings: Dry Wall
  • Recessed Lighting
  • Formal/Separate Dining Room
  • Stainless Steel Appliances
  • Ceiling Fan(s)
  • Primary Bath(s)
  • Bathroom - Walk-In Shower
Subdivision
  • Hershey Downtown
Lot Information
  • Landscaping
  • Pond
  • Premium
Property Features
  • Above Grade
  • Below Grade
  • Foundation: Concrete Perimeter
Heating and Cooling
  • Forced Air
  • Central A/C
Basement Information
  • Full
  • Improved
  • Partially Finished
Flooring
  • Hardwood
  • Ceramic Tile
Exterior Features
  • Frame
  • Vinyl Siding
  • Roof: Composite
Utility Information
  • Sewer: Public Sewer
  • Fuel: Natural Gas
School Information
  • High School: Hershey High School
Stories
  • 2
Living Area
  • 2,108 sqft
Location
   
Calculate drive times to this property
 
Powered by INRIX® Drive Time

Powered by Walk Score®
Disclaimer: Copyright 2026 Bright MLS IDX. All rights reserved. This information is deemed reliable, but not guaranteed. The information being provided is for consumers’ personal, non-commercial use and may not be used for any purpose other than to identify prospective properties consumers may be interested in purchasing. Data last updated 9/5/26 09:21

